72 Boutwell Street
72 Boutwell Street
72 Boutwell Street
72 Boutwell Street
72 Boutwell Street
72 Boutwell Street
72 Boutwell Street
72 Boutwell Street
72 Boutwell Street
72 Boutwell Street
72 Boutwell Street
72 Boutwell Street
72 Boutwell Street
72 Boutwell Street
72 Boutwell Street
72 Boutwell Street
72 Boutwell Street
72 Boutwell Street
72 Boutwell Street
72 Boutwell Street
72 Boutwell Street
72 Boutwell Street
72 Boutwell Street
72 Boutwell Street
72 Boutwell Street
72 Boutwell Street
72 Boutwell Street
72 Boutwell Street
72 Boutwell Street
72 Boutwell Street
SEE ALL PHOTOS
72 Boutwell Street
72 Boutwell Street
72 Boutwell Street
72 Boutwell Street
72 Boutwell Street
72 Boutwell Street
72 Boutwell Street
72 Boutwell Street
72 Boutwell Street
72 Boutwell Street
72 Boutwell Street
72 Boutwell Street
72 Boutwell Street
72 Boutwell Street
72 Boutwell Street
72 Boutwell Street
72 Boutwell Street
72 Boutwell Street
72 Boutwell Street
72 Boutwell Street
72 Boutwell Street
72 Boutwell Street
72 Boutwell Street
72 Boutwell Street
72 Boutwell Street
72 Boutwell Street
72 Boutwell Street
72 Boutwell Street
72 Boutwell Street
72 Boutwell Street
Courtesy of Coldwell Banker Realty, 401-226-3478
Sold

72 Boutwell Street

72 Boutwell Street, Pawtucket, RI 02860

$397,000
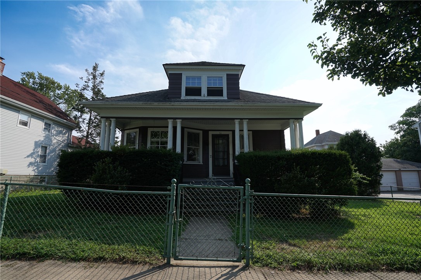
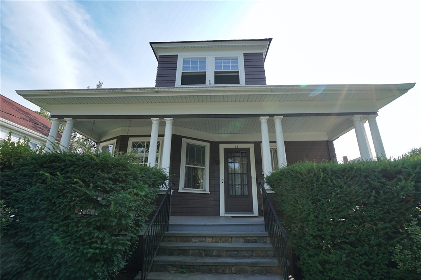
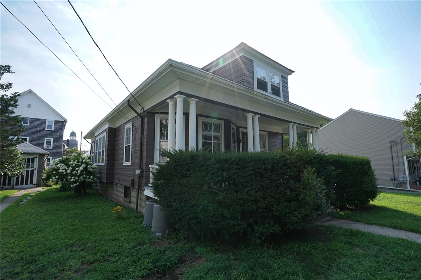
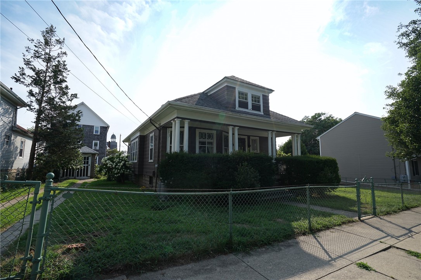
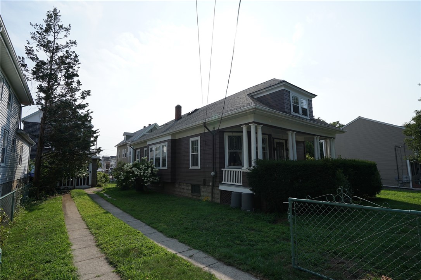
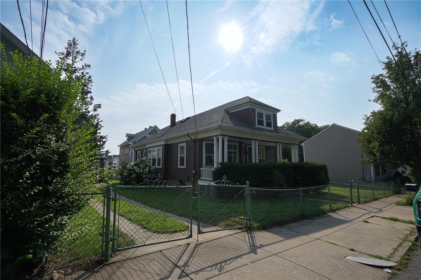
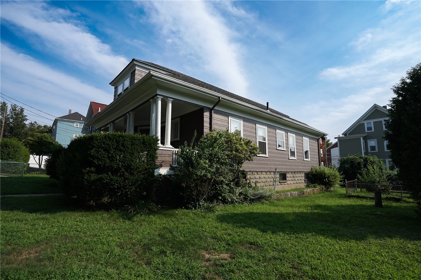
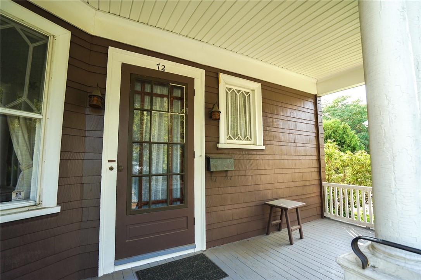
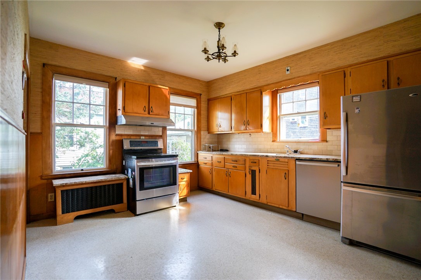
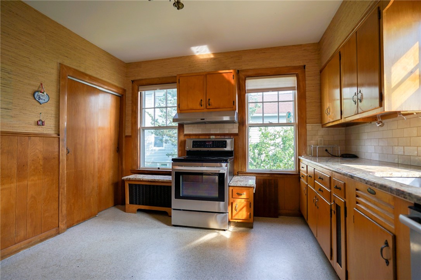
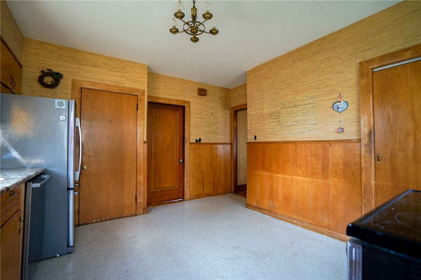
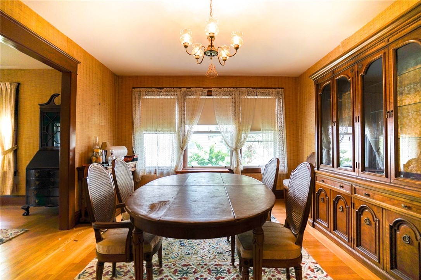
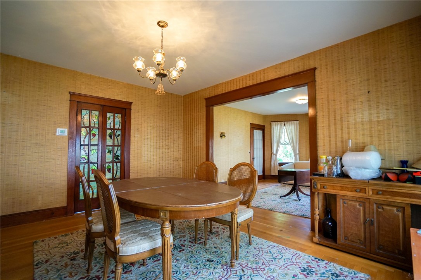
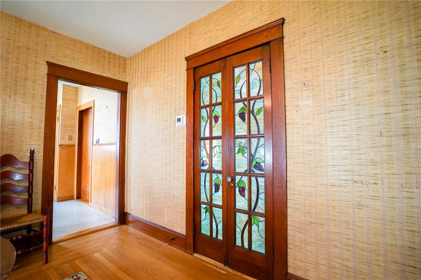
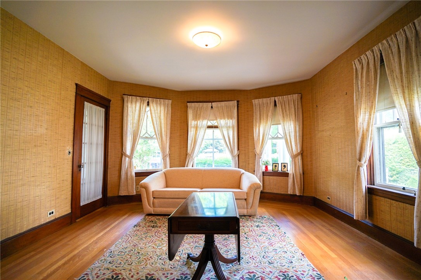
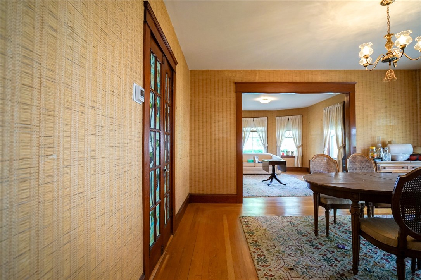
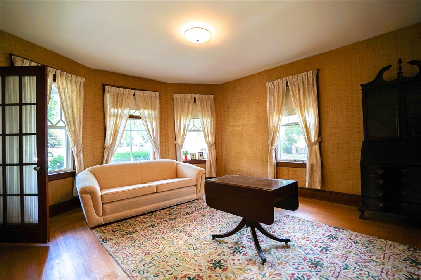
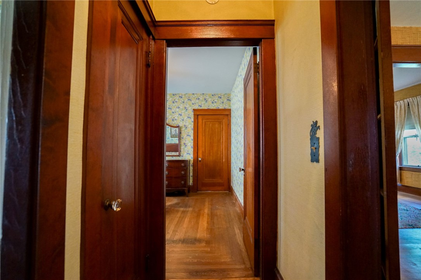
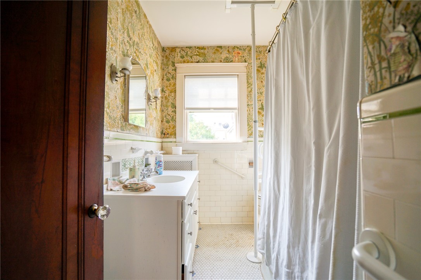
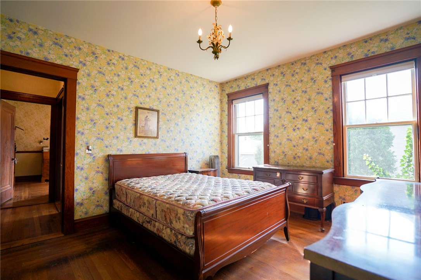
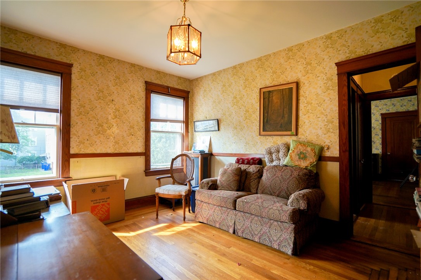
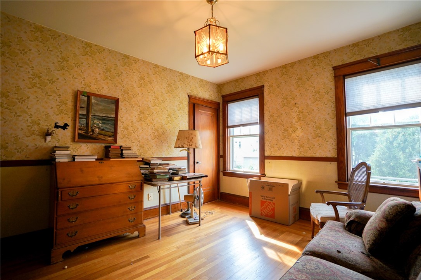
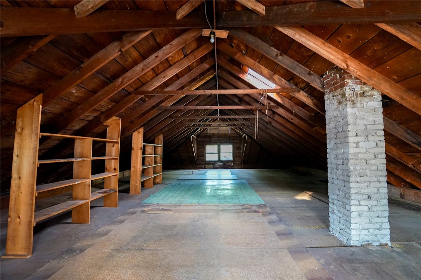
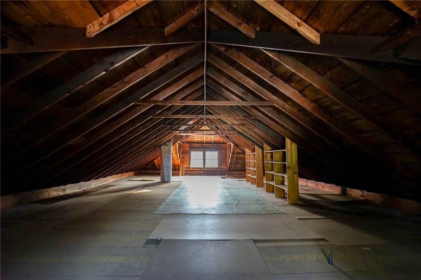
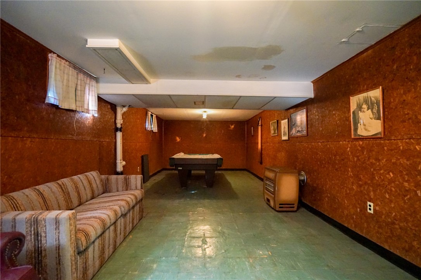
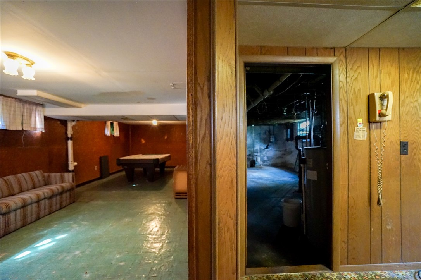
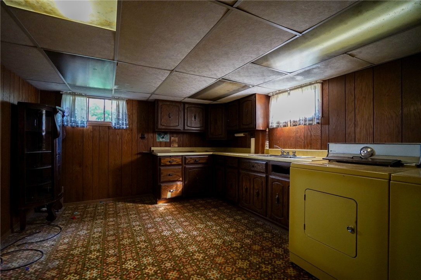
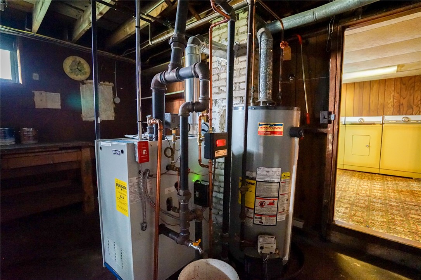
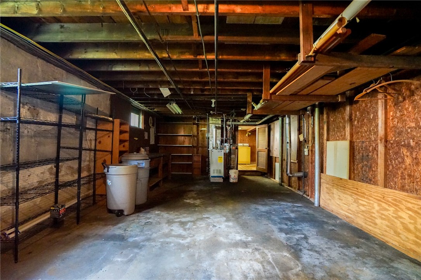
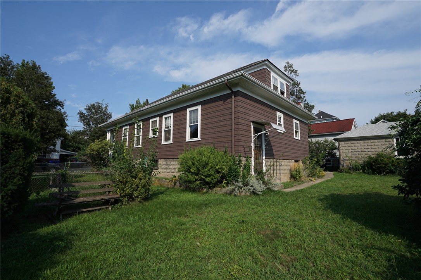
Welcome to 72 Boutwell Street located in the Lower Oak Hill neighborhood! This classic Bungalow offers 1,196 sq. ft. of comfortable living space featuring 2 spacious bedrooms and 1 full bathroom. Additional space awaits in the half finished basement (682 sq. ft), featuring a finished rec room ideal for a home office, gym, or entertainment space. Additionally, you have over 1,100 sq.ft in the unfished second floor that can transform this property into a much larger home. This home needs cosmetic upgrades that will enhance the living spaces. Step inside to discover timeless hardwood flooring throughout, and many period details including pocket doors with stained glass. This home has a traditional layout with 5 distinct rooms. Step in to a bright and airy kitchen complete with stainless steel appliances and granite counter-tops that flow into a large dining room and spacious living area. Enjoy morning coffee on the inviting front porch or relax in the generous, fenced 7,400+ sq. ft. yard complete with a detached garage. Upgrades include an newer roof, new gas boiler, and updated electrical. Conveniently located in a highly walkable neighborhood with easy access to shopping, schools, local amenities, Pawtucket commuter rail and all highway routes. This is an Estate Sale.

2
beds

1
bath

1,878 Sq.Ft. LIVING AREA

7,405 Sq.Ft. lot

Alicia Reynolds

Alicia Reynolds

Features & Amenities

Interior

  • total bedrooms2
  • Total bathroom1
  • full bathroom1
  • Flooring Hardwood
  • Fireplace None
  • APPLIANCES Gas Water Heater
  • other interior Features Attic, Permanent Attic Stairs, Tub Shower

Area & Lot

  • Status Sold
  • Date Sold October 19, 2026
  • Living Area1,878 Sq.Ft.
  • Total Area1,878 Sq.Ft.
  • Lot Area7,405 Sq.Ft.
  • MLS® ID1420542
  • TypeResidential
  • YEAR BUILT1927
  • Architecture StylesBungalow

Exterior

  • STORIES1
  • Garage Space1.0
  • water SourceConnected
  • utilitiesSewer Connected
  • parkingDetached, Garage
  • HEAT TYPEGas, Hot Water, Steam
  • AIR CONDITIONINGNone
  • sewerConnected
  • SubstructureCombination

Financial

  • Sales Price$397,000
  • Real Estate Tax $3,677/yr
View Virtual Tour

Work With Alicia

Connecting with people is a passion for Alicia. Her ability to form close bonds with clients while solving problems is her true calling. Excitement and challenges accompany any move, so her role is to handle everything personally and leverage her network of wonderful partners to facilitate the smoothest, most stress-free transaction.

Follow Me on Instagram