Leave a Message

Thank you for your message. We will be in touch with you shortly.

545 Hixville Road
545 Hixville Road
545 Hixville Road
545 Hixville Road
545 Hixville Road
545 Hixville Road
545 Hixville Road
545 Hixville Road
545 Hixville Road
545 Hixville Road
545 Hixville Road
545 Hixville Road
545 Hixville Road
545 Hixville Road
545 Hixville Road
545 Hixville Road
545 Hixville Road
545 Hixville Road
545 Hixville Road
545 Hixville Road
545 Hixville Road
545 Hixville Road
545 Hixville Road
545 Hixville Road
545 Hixville Road
545 Hixville Road
545 Hixville Road
545 Hixville Road
545 Hixville Road
545 Hixville Road
545 Hixville Road
545 Hixville Road
545 Hixville Road
545 Hixville Road
545 Hixville Road
545 Hixville Road
545 Hixville Road
545 Hixville Road
545 Hixville Road
545 Hixville Road
545 Hixville Road
545 Hixville Road
SEE ALL PHOTOS
545 Hixville Road
545 Hixville Road
545 Hixville Road
545 Hixville Road
545 Hixville Road
545 Hixville Road
545 Hixville Road
545 Hixville Road
545 Hixville Road
545 Hixville Road
545 Hixville Road
545 Hixville Road
545 Hixville Road
545 Hixville Road
545 Hixville Road
545 Hixville Road
545 Hixville Road
545 Hixville Road
545 Hixville Road
545 Hixville Road
545 Hixville Road
545 Hixville Road
545 Hixville Road
545 Hixville Road
545 Hixville Road
545 Hixville Road
545 Hixville Road
545 Hixville Road
545 Hixville Road
545 Hixville Road
545 Hixville Road
545 Hixville Road
545 Hixville Road
545 Hixville Road
545 Hixville Road
545 Hixville Road
545 Hixville Road
545 Hixville Road
545 Hixville Road
545 Hixville Road
545 Hixville Road
545 Hixville Road
Sold

545 Hixville Road

545 Hixville Road, Dartmouth, MA 02747

$925,000
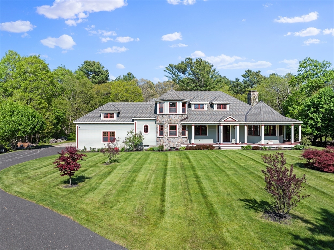
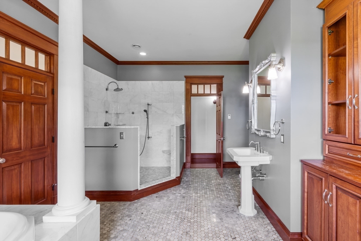
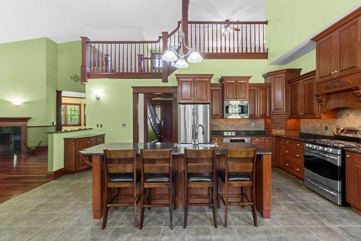
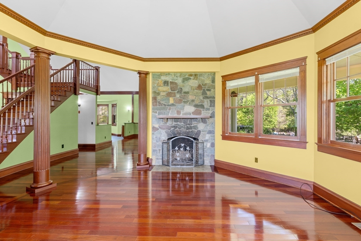
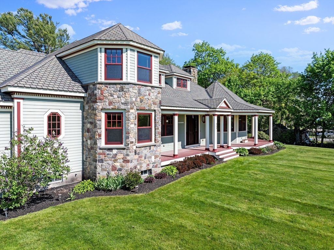
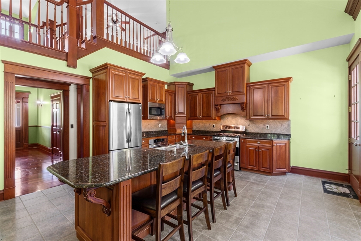
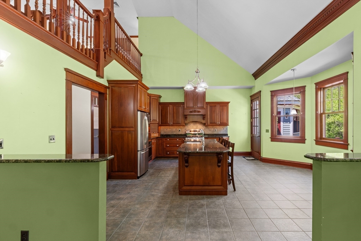
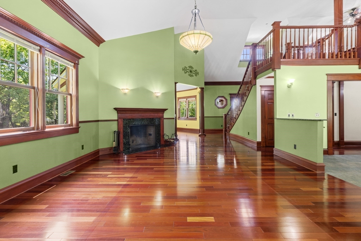
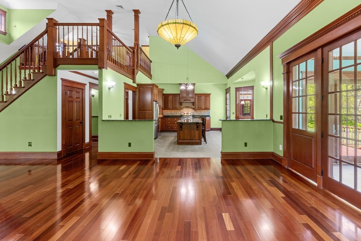
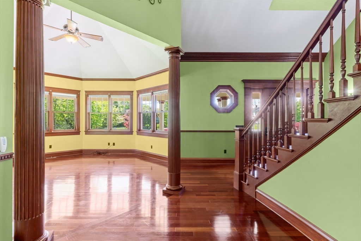
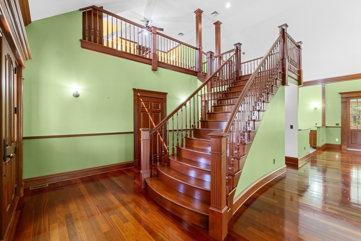
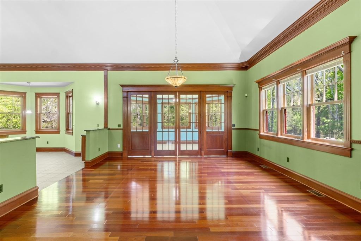
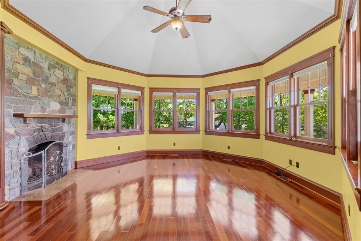
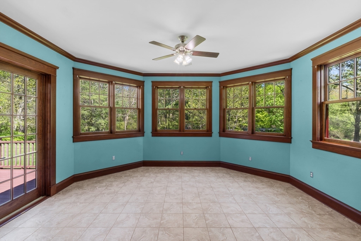
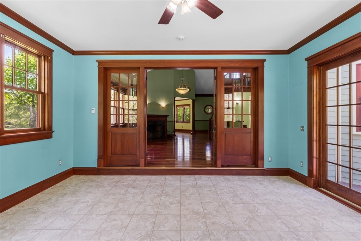
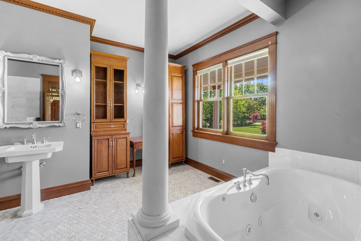
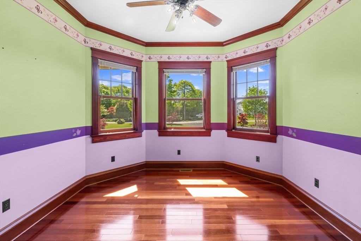
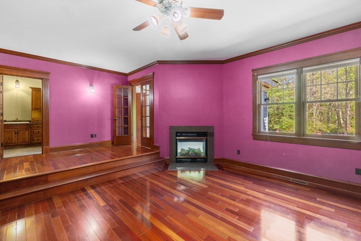
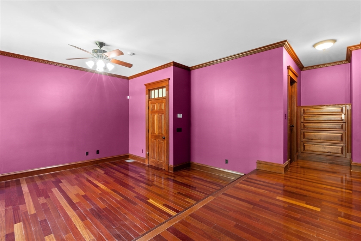
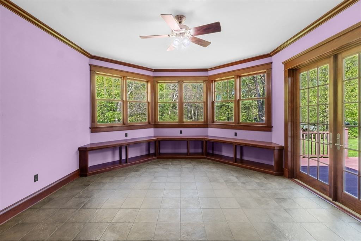
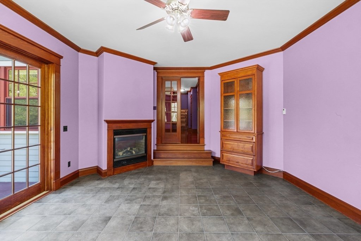
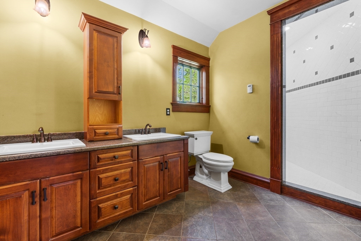
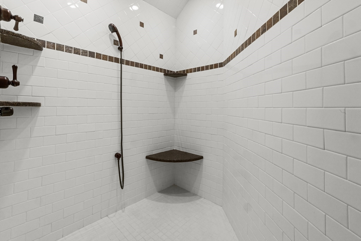
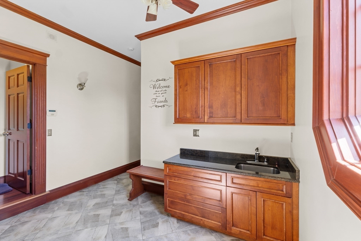
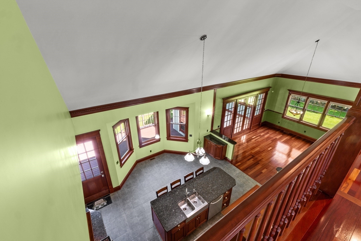
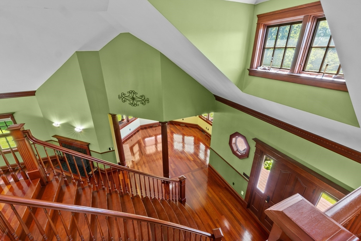
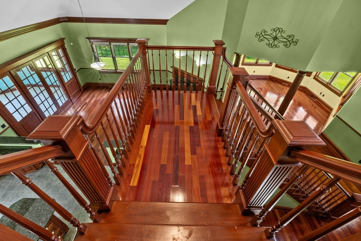
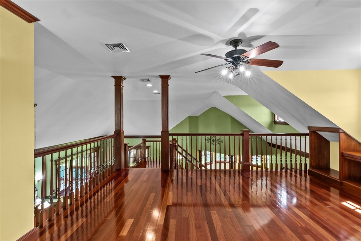
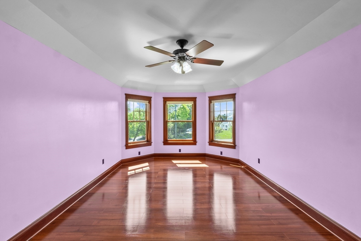
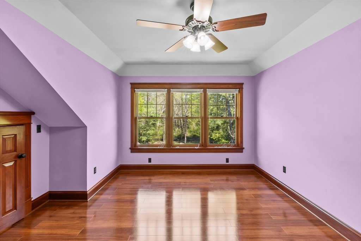
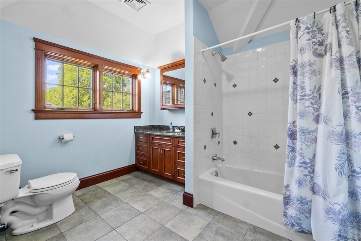
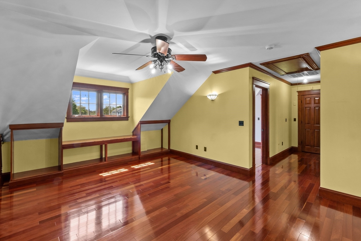
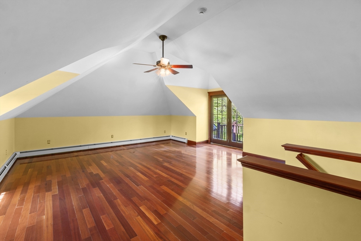
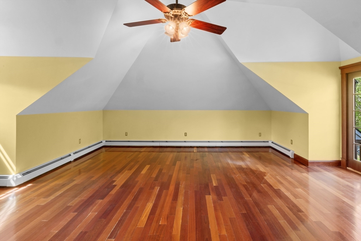
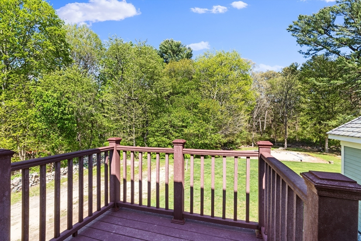
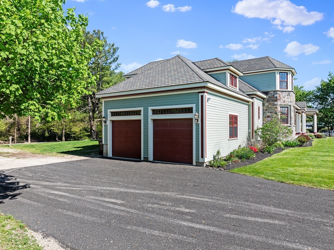
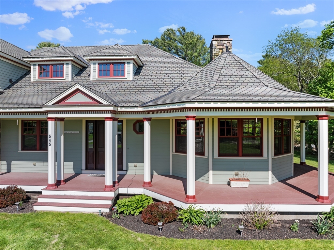
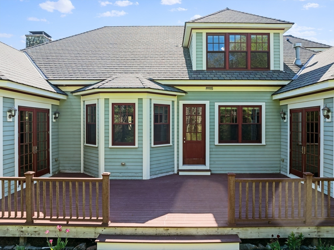
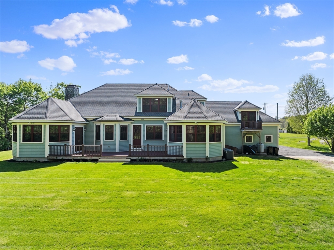
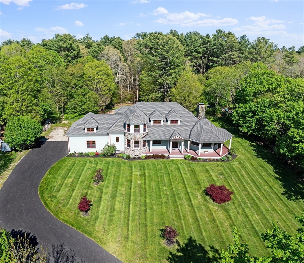
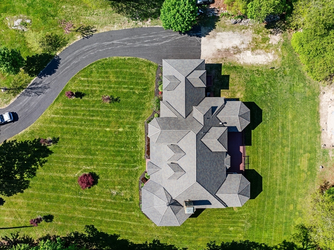
Welcome to luxury living - a custom-built grand colonial set on a picturesque 3.67-acre lot in beautiful Dartmouth. Showcasing 4480 sq ft of elegant living space, this 3-bedroom, 3-bathroom masterpiece offers exceptional craftsmanship, design, & comfort. The open-concept first floor features a gourmet kitchen with custom cherry cabinetry, soaring ceilings, rich architectural detail, & two fireplaces. The private first-floor primary suite is a true retreat, with two additional fireplaces, spa-like bath, walk-in closet, sitting area, & access to the deck. A stunning staircase leads to a second-floor balcony overlooking the main living area, with flexible bedroom options & another full bath. Brazilian cherry flooring throughout 1st & 2nd floor. The spacious 2-car garage includes a finished bonus room above, complete with its own balcony & scenic views of the expansive backyard. This one-of-a-kind home blends luxury, space, & tranquility--perfect for entertaining or unwinding in privacy.

3
beds

3
baths

4,480 Sq.Ft. LIVING AREA

3.67 Acres lot

Karen Occhialini

Features & Amenities

Interior

  • total bedrooms3
  • Total bathrooms3
  • full bathrooms3
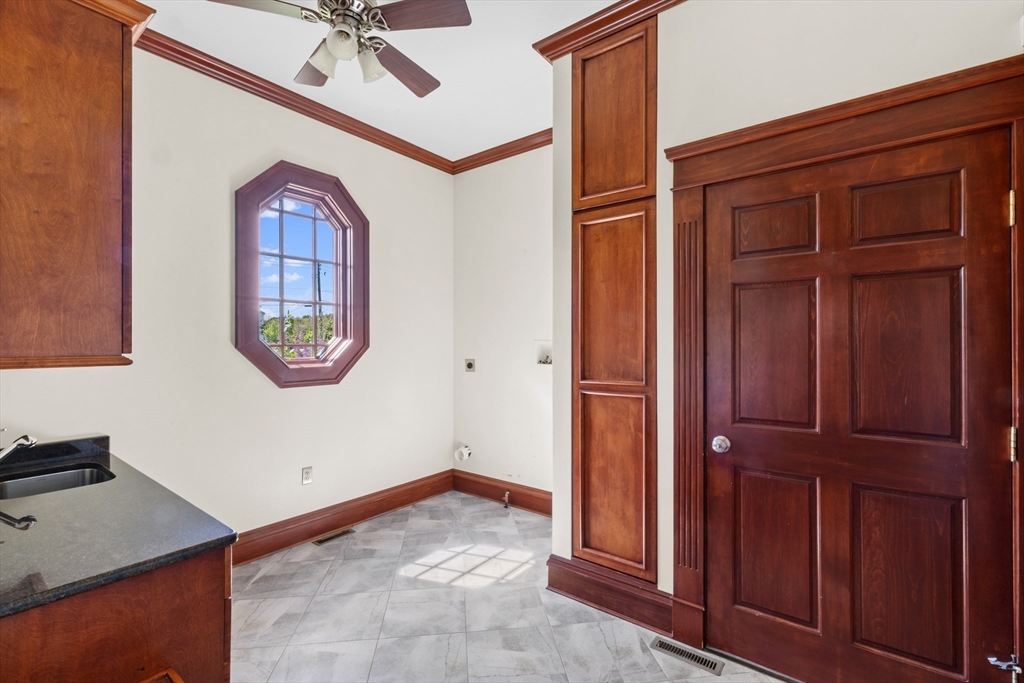
  • Laundry room Flooring - Stone/Ceramic Tile, First Floor
  • Flooring Tile, Hardwood, Flooring - Stone/Ceramic Tile
  • Fireplace Dining Room, Living Room, Master Bedroom
  • APPLIANCES Range, Oven, Dishwasher, Microwave, Refrigerator
  • other interior Features Bonus Room, Sun Room

Area & Lot

  • Status Sold
  • Date Sold July 22, 2025
  • Living Area4,480 Sq.Ft.
  • Total Area4,480 Sq.Ft.
  • Lot Area3.67 Acres
  • MLS® ID73379807
  • TypeResidential
  • YEAR BUILT2007
  • Architecture StylesColonial

Exterior

  • Garage Space2.0
  • water SourcePrivate
  • roofShingle
  • lot featuresWooded
  • parkingAttached, Off Street
  • HEAT TYPEBaseboard, Oil
  • AIR CONDITIONINGCentral Air
  • sewerPrivate Sewer
  • SubstructureConcrete Perimeter
  • other exterior FeaturesPorch, Deck, Balcony

Financial

  • Sales Price$925,000
  • Real Estate Tax $11,032/yr
  • Zoning LI

Work With Alicia

Connecting with people is a passion for Alicia. Her ability to form close bonds with clients while solving problems is her true calling. Excitement and challenges accompany any move, so her role is to handle everything personally and leverage her network of wonderful partners to facilitate the smoothest, most stress-free transaction.

Follow Me on Instagram