Leave a Message

Thank you for your message. We will be in touch with you shortly.

19 Cherry Tree Lane
19 Cherry Tree Lane
19 Cherry Tree Lane
19 Cherry Tree Lane
19 Cherry Tree Lane
19 Cherry Tree Lane
19 Cherry Tree Lane
19 Cherry Tree Lane
19 Cherry Tree Lane
19 Cherry Tree Lane
19 Cherry Tree Lane
19 Cherry Tree Lane
19 Cherry Tree Lane
19 Cherry Tree Lane
19 Cherry Tree Lane
19 Cherry Tree Lane
19 Cherry Tree Lane
19 Cherry Tree Lane
19 Cherry Tree Lane
19 Cherry Tree Lane
19 Cherry Tree Lane
19 Cherry Tree Lane
19 Cherry Tree Lane
19 Cherry Tree Lane
19 Cherry Tree Lane
19 Cherry Tree Lane
19 Cherry Tree Lane
19 Cherry Tree Lane
SEE ALL PHOTOS
19 Cherry Tree Lane
19 Cherry Tree Lane
19 Cherry Tree Lane
19 Cherry Tree Lane
19 Cherry Tree Lane
19 Cherry Tree Lane
19 Cherry Tree Lane
19 Cherry Tree Lane
19 Cherry Tree Lane
19 Cherry Tree Lane
19 Cherry Tree Lane
19 Cherry Tree Lane
19 Cherry Tree Lane
19 Cherry Tree Lane
19 Cherry Tree Lane
19 Cherry Tree Lane
19 Cherry Tree Lane
19 Cherry Tree Lane
19 Cherry Tree Lane
19 Cherry Tree Lane
19 Cherry Tree Lane
19 Cherry Tree Lane
19 Cherry Tree Lane
19 Cherry Tree Lane
19 Cherry Tree Lane
19 Cherry Tree Lane
19 Cherry Tree Lane
19 Cherry Tree Lane
Sold

19 Cherry Tree Lane

19 Cherry Tree Lane, Attleboro, MA 02703

$990,780
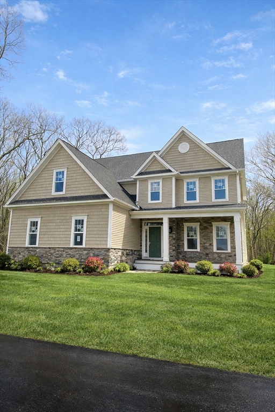
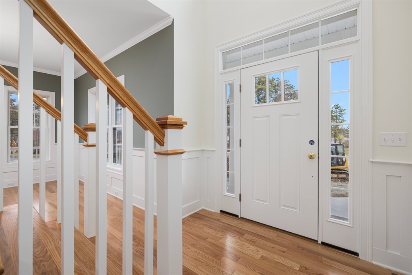
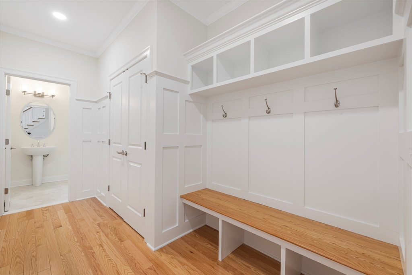
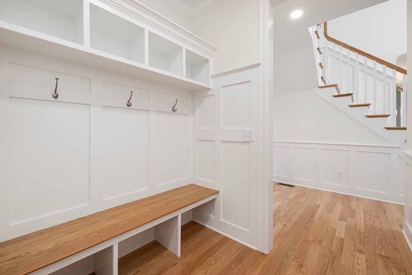
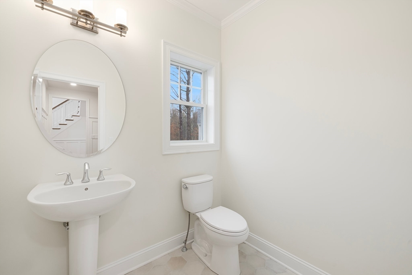
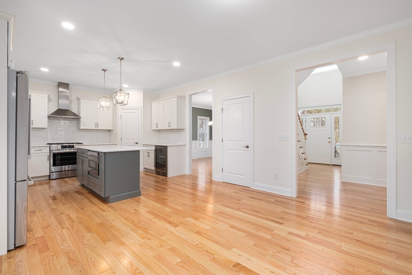
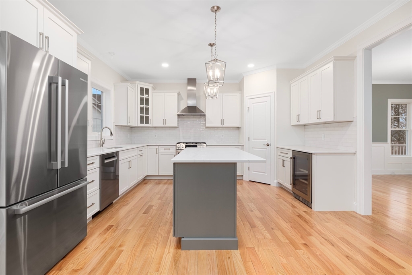
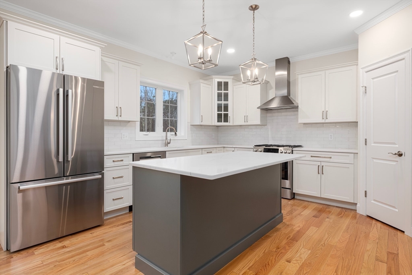
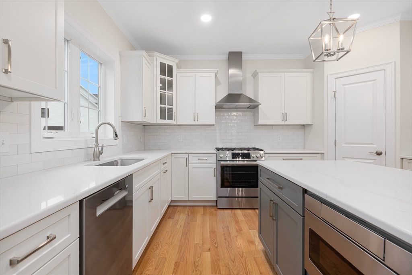
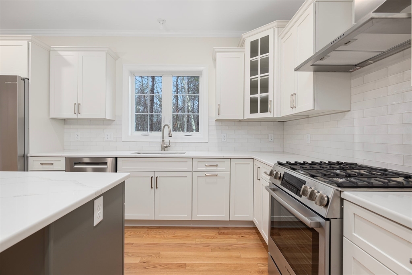
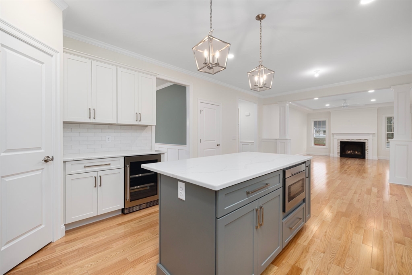
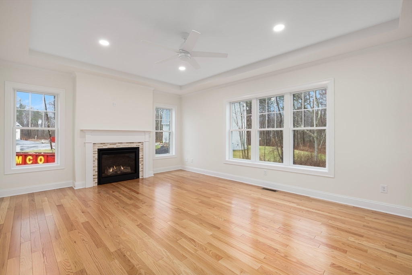
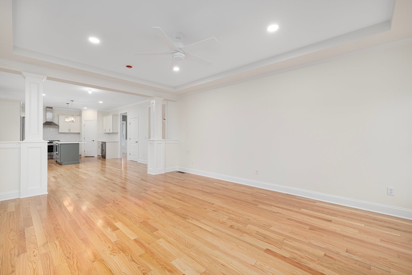
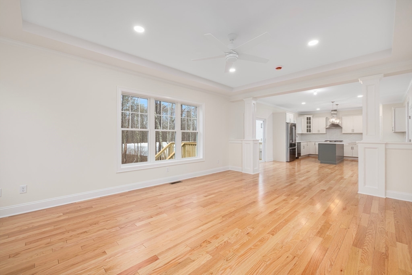
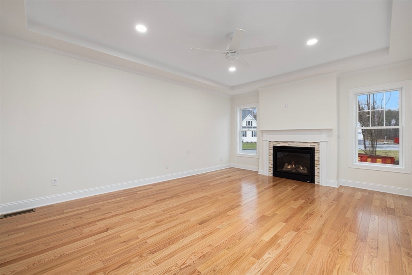
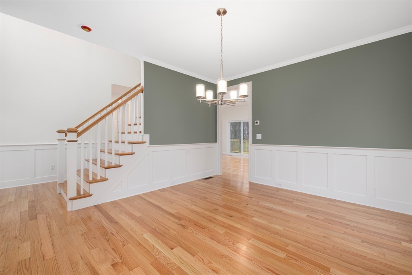
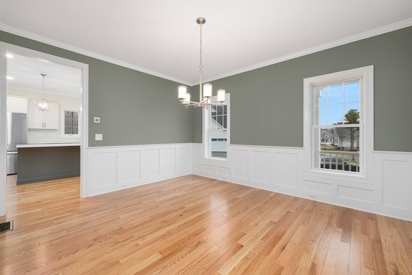
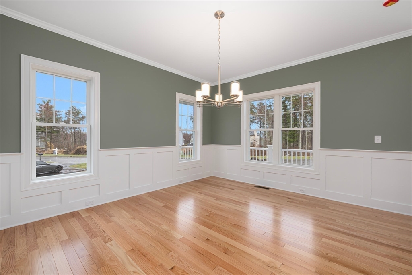
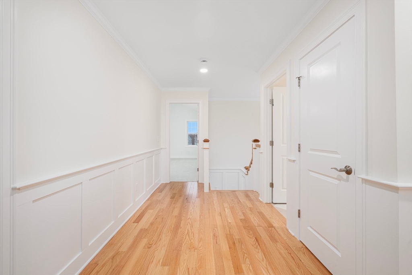
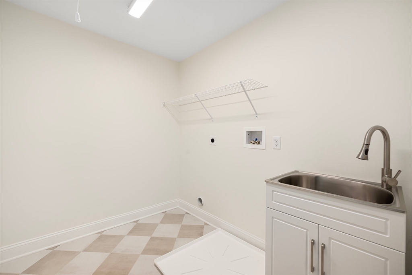
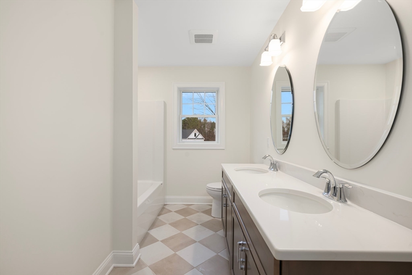
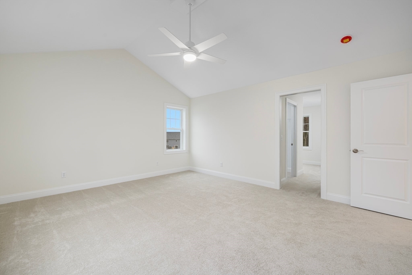
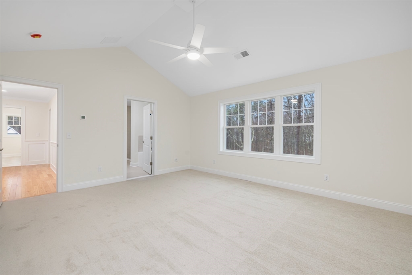
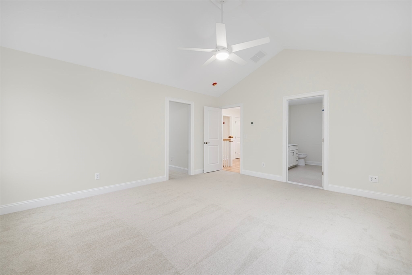
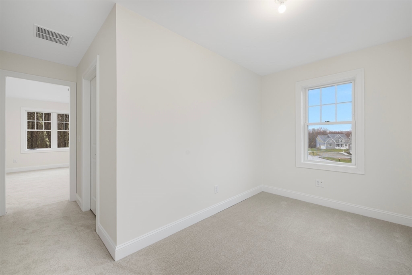
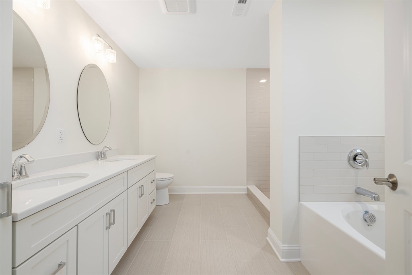
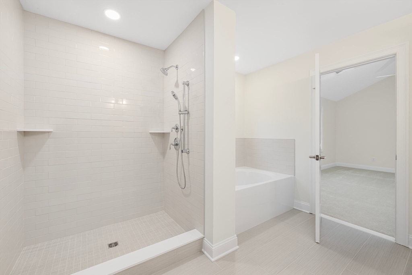
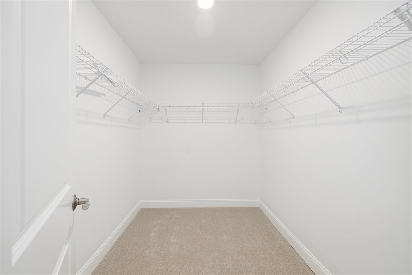
Welcome to The Woods at Forest Hill. Chatham plan ready for occupancy in 30 days! This house boasts a classic colonial design with open floor plan. Convenient mudroom off 2 car garage with coat closet, mudroom bench along with half bath. Beautiful kitchen design with quartz counters open to dinette and great room with cozy gas burning fireplace. 1st floor flex room can be used for formal dining, playroom or office! 2nd floor host convenient laundry room with utility sink. Primary suite with vaulted ceiling, large walk in closet, office space towards the front large primary bathroom with tiled shower and soaking tub. Time to make this house your home.Photos and virtual tour shown are of similar previously built homes that may include slightly different selections and optional features. Front picture includes virtually generated landscaping, final landscaping will be complete in the spring. Please confirm all inclusions with listing agent.

4
beds

3
baths

2,739 Sq.Ft. LIVING AREA

0.27 Acres lot

Alicia Reynolds

Alicia Reynolds

Features & Amenities

Interior

  • total bedrooms4
  • Total bathrooms3
  • full bathrooms2
  • half bathroom1
  • Laundry room Electric Dryer Hookup, Washer Hookup
  • Flooring Wood, Tile, Carpet
  • APPLIANCES Tankless Water Heater, Range, Dishwasher, Microwave, Refrigerator

Area & Lot

  • Status Sold
  • Date Sold February 20, 2026
  • Living Area2,739 Sq.Ft.
  • Total Area2,739 Sq.Ft.
  • Lot Area0.27 Acres
  • MLS® ID73463150
  • TypeResidential
  • YEAR BUILT2025
  • Architecture StylesColonial
  • Elementary SchoolHyman Fine
  • Middle SchoolWamsutta
  • High SchoolAttleboro

Exterior

  • Garage Space2.0
  • water SourcePublic
  • utilitiesfor Gas Range, for Electric Dryer, Washer Hookup
  • roofShingle
  • lot featuresWooded
  • parkingDetached, Garage Faces Side, Paved
  • HEAT TYPEForced Air
  • AIR CONDITIONINGCentral Air
  • sewerPublic Sewer
  • SubstructureConcrete Perimeter
  • other exterior FeaturesPorch, Deck

Financial

  • Sales Price$990,780
  • Real Estate Tax $1,400/yr
  • HOA $500/yr
  • Zoning 1210

Work With Alicia

Connecting with people is a passion for Alicia. Her ability to form close bonds with clients while solving problems is her true calling. Excitement and challenges accompany any move, so her role is to handle everything personally and leverage her network of wonderful partners to facilitate the smoothest, most stress-free transaction.

Follow Me on Instagram