Leave a Message

Thank you for your message. We will be in touch with you shortly.

17 Hall Street
17 Hall Street
17 Hall Street
17 Hall Street
17 Hall Street
17 Hall Street
17 Hall Street
17 Hall Street
17 Hall Street
17 Hall Street
17 Hall Street
17 Hall Street
17 Hall Street
17 Hall Street
17 Hall Street
17 Hall Street
17 Hall Street
17 Hall Street
17 Hall Street
17 Hall Street
17 Hall Street
17 Hall Street
17 Hall Street
17 Hall Street
17 Hall Street
17 Hall Street
17 Hall Street
17 Hall Street
17 Hall Street
17 Hall Street
17 Hall Street
17 Hall Street
17 Hall Street
17 Hall Street
SEE ALL PHOTOS
17 Hall Street
17 Hall Street
17 Hall Street
17 Hall Street
17 Hall Street
17 Hall Street
17 Hall Street
17 Hall Street
17 Hall Street
17 Hall Street
17 Hall Street
17 Hall Street
17 Hall Street
17 Hall Street
17 Hall Street
17 Hall Street
17 Hall Street
17 Hall Street
17 Hall Street
17 Hall Street
17 Hall Street
17 Hall Street
17 Hall Street
17 Hall Street
17 Hall Street
17 Hall Street
17 Hall Street
17 Hall Street
17 Hall Street
17 Hall Street
17 Hall Street
17 Hall Street
17 Hall Street
17 Hall Street
Sold

17 Hall Street

17 Hall Street, West Warwick, RI 02893

$415,000
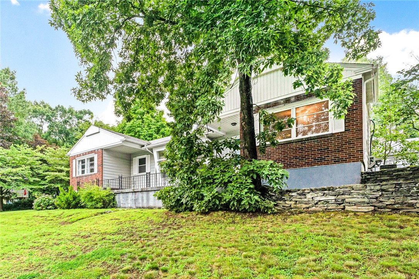
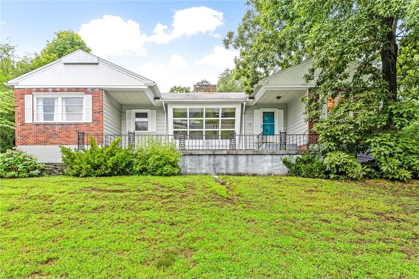
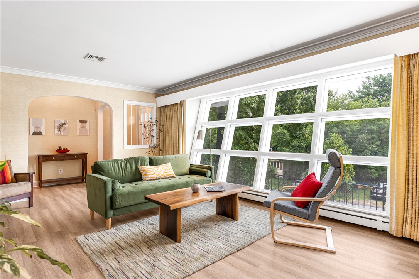
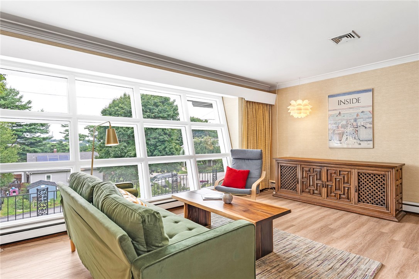
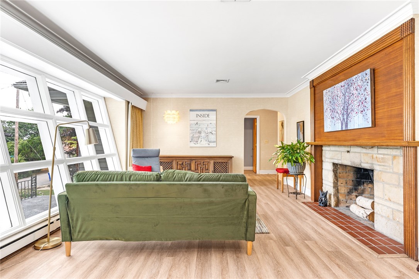
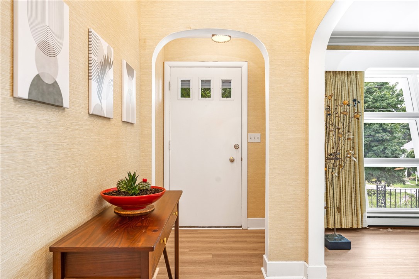
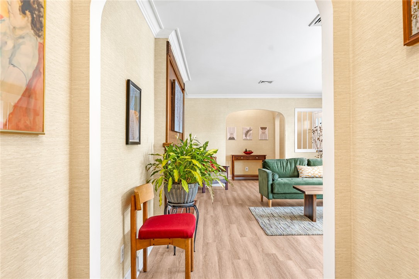
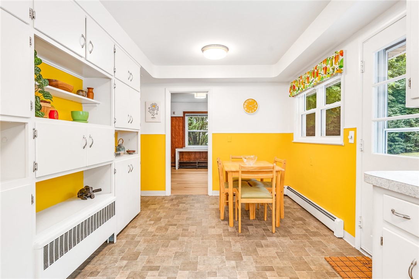
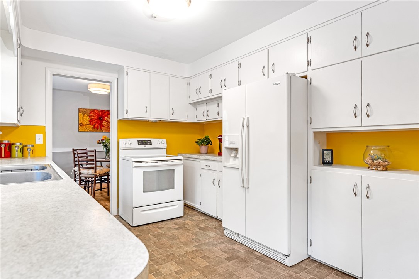
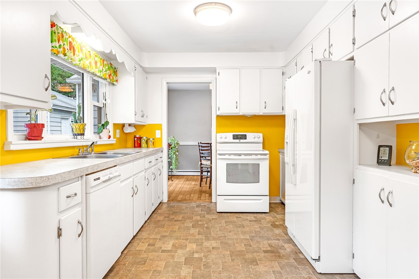
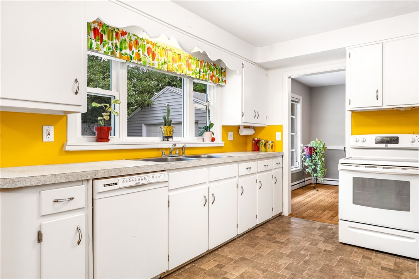
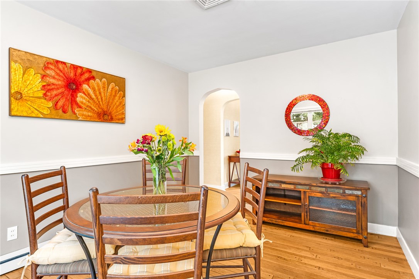
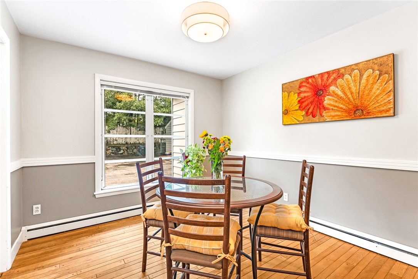
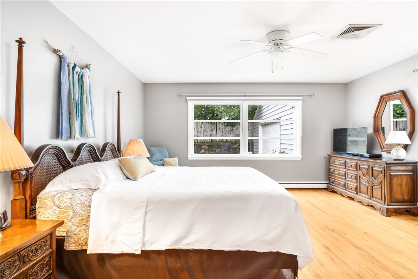
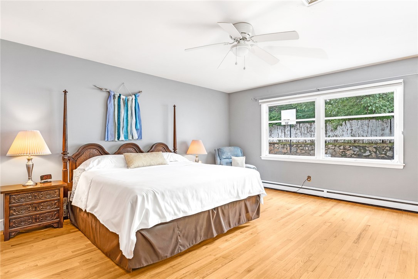
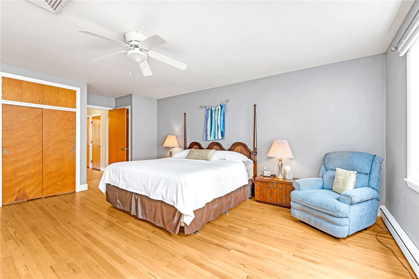
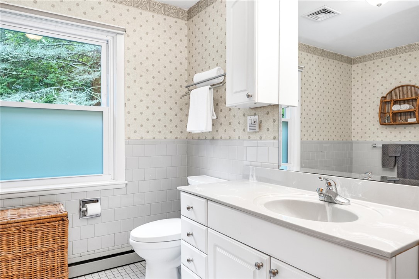
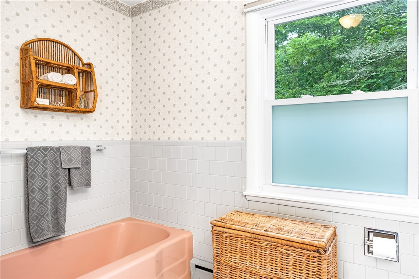
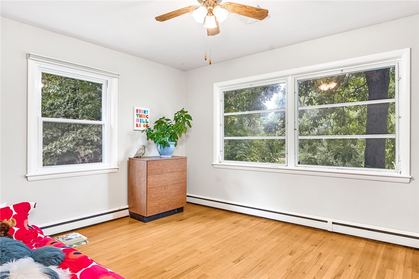
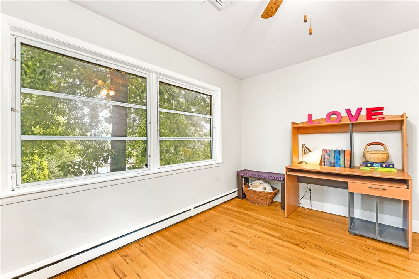
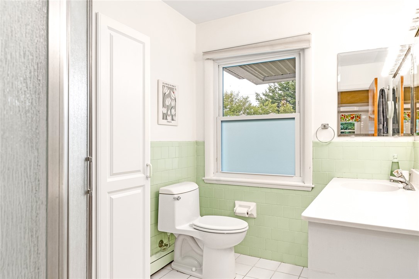
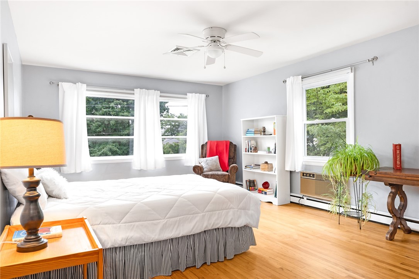
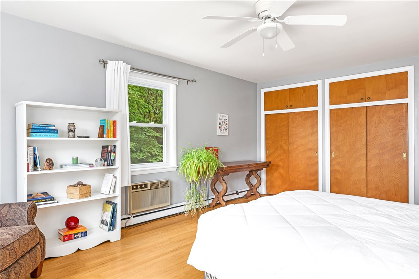
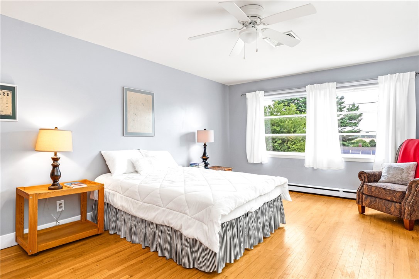
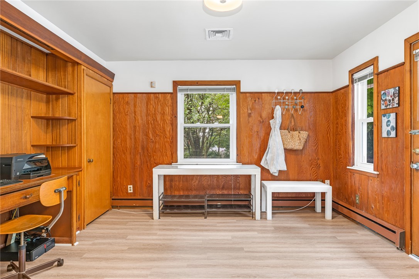
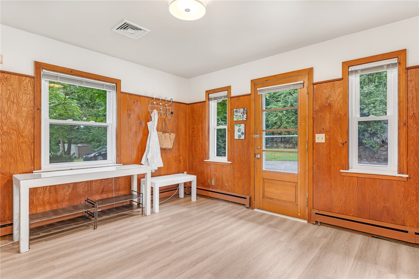
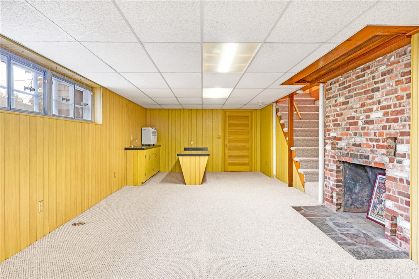
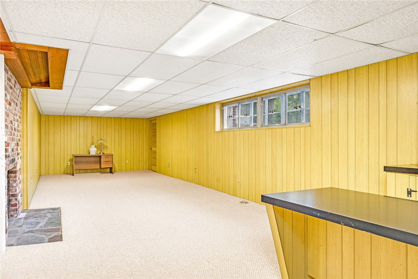
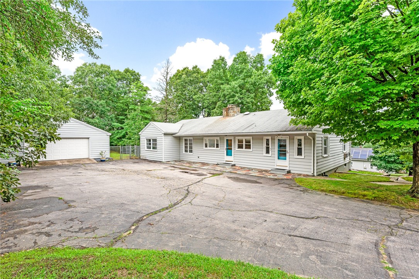
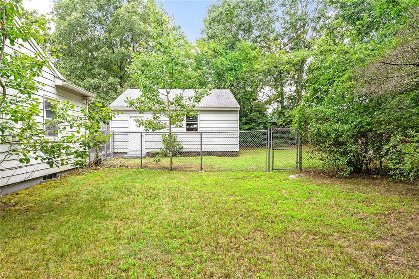
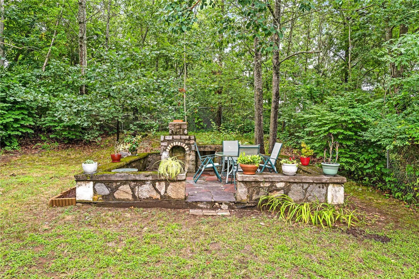
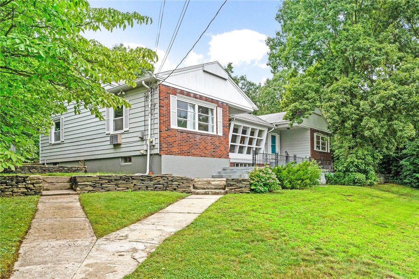
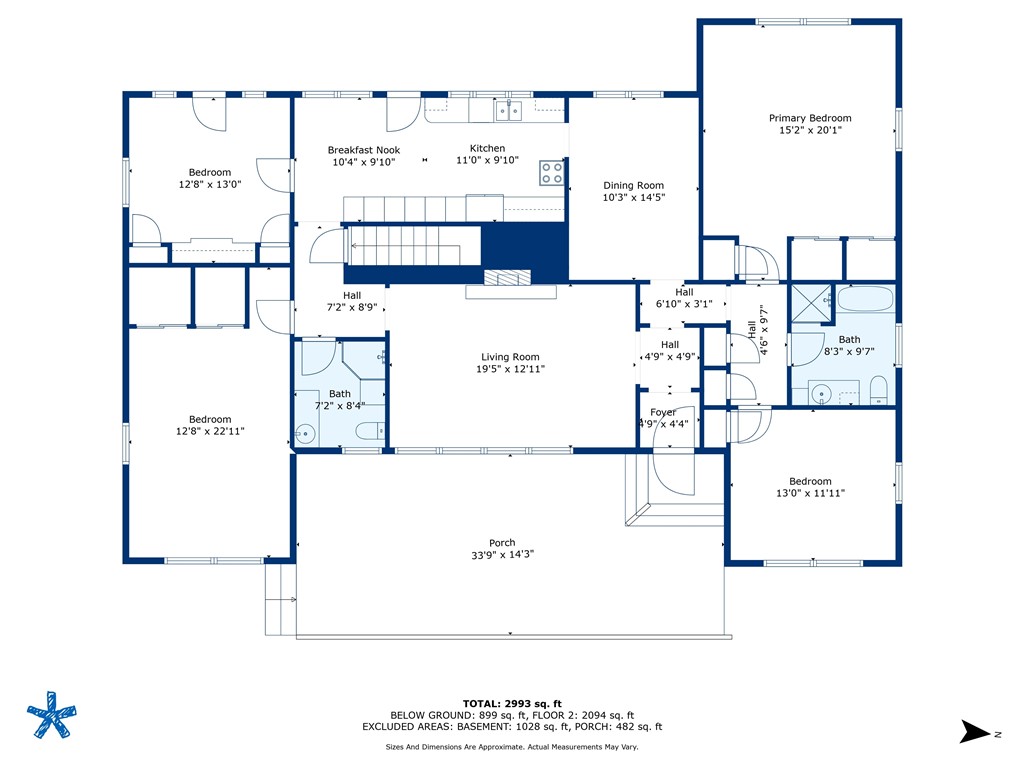
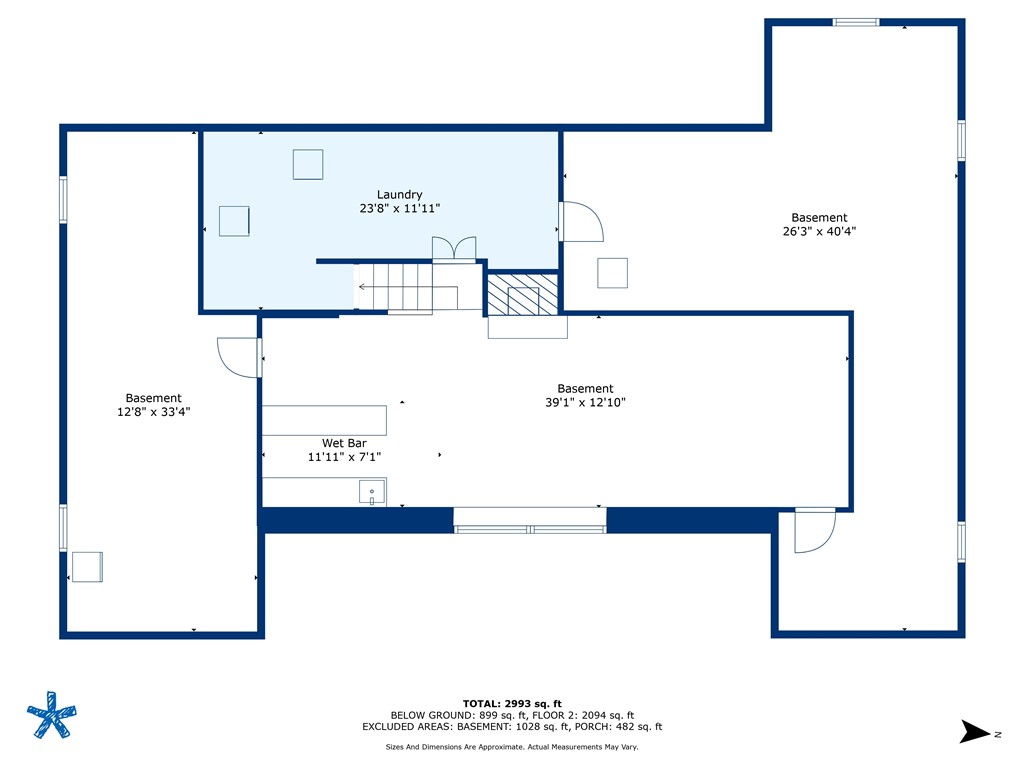
PLEASE SUBMIT HIGHEST AND BEST OFFERS BY NOON ON TUESDAY, AUGUST 6TH. Sited on over half an acre atop a gentle slope, this midcentury-modern ranch with three bedrooms plus bonus room offers countless options for contemporary living. Delightfully retro, the eat-in kitchen connects to both an office/mudroom and a dining room. The light-filled living room centers on a wall of paned windows, and boasts crown molding and a vintage wood fireplace surround and mantelpiece. A large primary bedroom, full bath, and additional bedroom with treetop views anchor one side of the home, while to the other side, a spacious bedroom and second full bath afford privacy for guests. Hardwood floors and oversized windows give a nod to the original charm, while brand new LVP flooring installed in July 2024 adds updated ease of living. A huge, partially finished basement with laundry room, bar area, and storage awaits your vision for recreation space. Outside, the wide driveway, stone wall, fenced yard with flagstone patio and fireplace, and large front deck invite you to enjoy the secluded setting. The detached 2-car garage has more than enough room for vehicles, storage, and hobbies. Come see how easy it is to feel worlds removed, while the shops and restaurants of Warwick and Providence are just a short drive away.

3
beds

2
baths

3,968 Sq.Ft. LIVING AREA

0.59 Acres lot

Rachael Dotson

Features & Amenities

Interior

  • total bedrooms3
  • Total bathrooms2
  • full bathrooms2
  • Flooring Ceramic Tile, Hardwood, Laminate
  • Fireplace Masonry
  • APPLIANCES Dryer, Dishwasher, Electric Water Heater, Microwave, Refrigerator, Washer

Area & Lot

  • Status Sold
  • Date Sold September 23, 2024
  • Living Area3,968 Sq.Ft.
  • Total Area3,968 Sq.Ft.
  • Lot Area0.59 Acres
  • MLS® ID1365211
  • TypeResidential
  • YEAR BUILT1952
  • Architecture StylesRanch

Exterior

  • STORIES1
  • Garage Space2.0
  • water SourceConnected
  • utilitiesSewer Connected
  • lot featuresCorner Lot
  • parkingDetached, Garage
  • HEAT TYPEBaseboard, Oil
  • AIR CONDITIONINGCentral Air
  • sewerConnected
  • SubstructureConcrete Perimeter

Financial

  • Sales Price$415,000
  • Real Estate Tax $6,581/yr
  • Zoning R-7.5

Work With Alicia

Connecting with people is a passion for Alicia. Her ability to form close bonds with clients while solving problems is her true calling. Excitement and challenges accompany any move, so her role is to handle everything personally and leverage her network of wonderful partners to facilitate the smoothest, most stress-free transaction.

Follow Me on Instagram