Leave a Message

Thank you for your message. We will be in touch with you shortly.

124 Jastram Street
124 Jastram Street
124 Jastram Street
124 Jastram Street
124 Jastram Street
124 Jastram Street
124 Jastram Street
124 Jastram Street
124 Jastram Street
124 Jastram Street
124 Jastram Street
124 Jastram Street
124 Jastram Street
124 Jastram Street
124 Jastram Street
124 Jastram Street
124 Jastram Street
124 Jastram Street
124 Jastram Street
124 Jastram Street
124 Jastram Street
124 Jastram Street
124 Jastram Street
124 Jastram Street
124 Jastram Street
124 Jastram Street
124 Jastram Street
124 Jastram Street
124 Jastram Street
124 Jastram Street
124 Jastram Street
124 Jastram Street
124 Jastram Street
124 Jastram Street
124 Jastram Street
124 Jastram Street
124 Jastram Street
124 Jastram Street
124 Jastram Street
124 Jastram Street
124 Jastram Street
124 Jastram Street
124 Jastram Street
124 Jastram Street
124 Jastram Street
124 Jastram Street
124 Jastram Street
124 Jastram Street
124 Jastram Street
124 Jastram Street
SEE ALL PHOTOS
124 Jastram Street
124 Jastram Street
124 Jastram Street
124 Jastram Street
124 Jastram Street
124 Jastram Street
124 Jastram Street
124 Jastram Street
124 Jastram Street
124 Jastram Street
124 Jastram Street
124 Jastram Street
124 Jastram Street
124 Jastram Street
124 Jastram Street
124 Jastram Street
124 Jastram Street
124 Jastram Street
124 Jastram Street
124 Jastram Street
124 Jastram Street
124 Jastram Street
124 Jastram Street
124 Jastram Street
124 Jastram Street
124 Jastram Street
124 Jastram Street
124 Jastram Street
124 Jastram Street
124 Jastram Street
124 Jastram Street
124 Jastram Street
124 Jastram Street
124 Jastram Street
124 Jastram Street
124 Jastram Street
124 Jastram Street
124 Jastram Street
124 Jastram Street
124 Jastram Street
124 Jastram Street
124 Jastram Street
124 Jastram Street
124 Jastram Street
124 Jastram Street
124 Jastram Street
124 Jastram Street
124 Jastram Street
124 Jastram Street
124 Jastram Street
Sold

124 Jastram Street

124 Jastram Street, Providence, RI 02908

$650,000
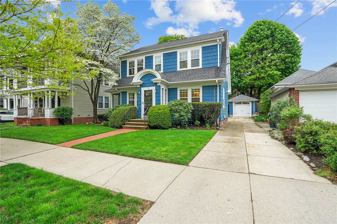
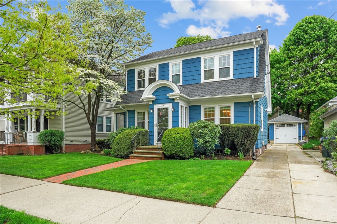
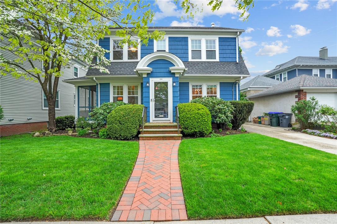
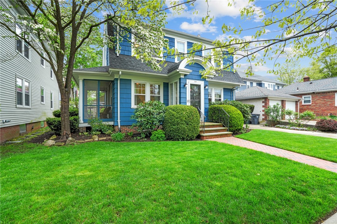
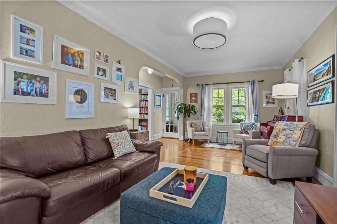
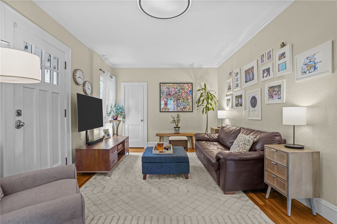
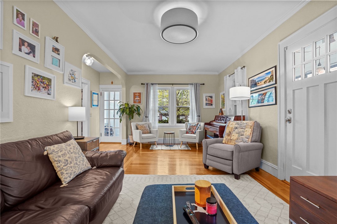
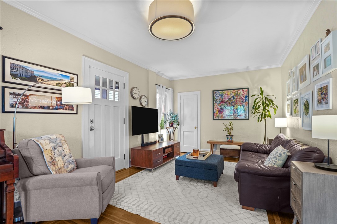
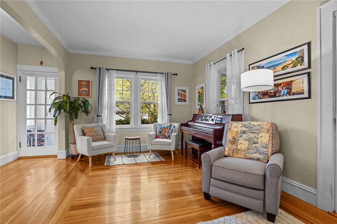
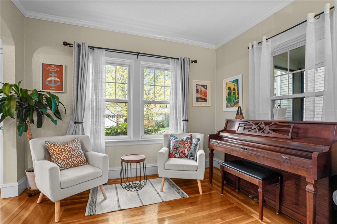
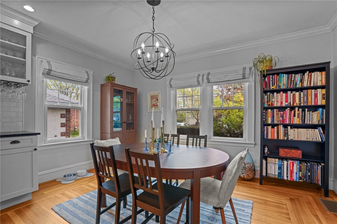
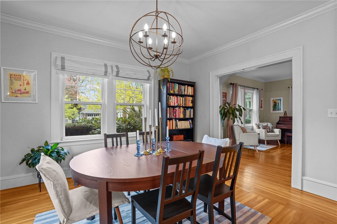
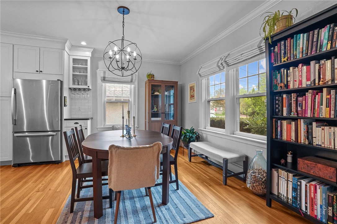
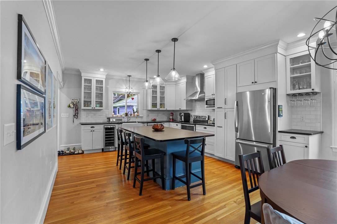
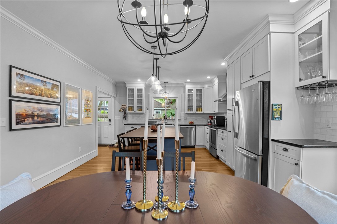
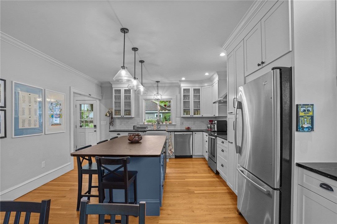
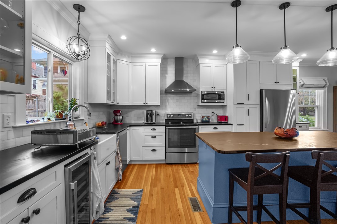
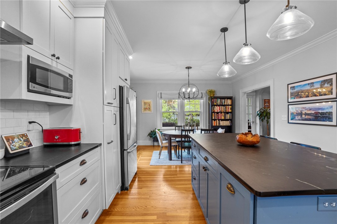
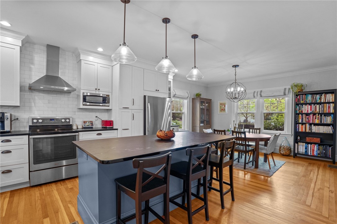
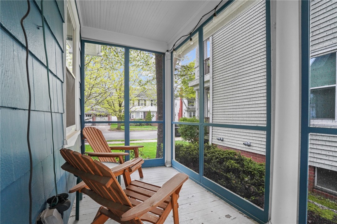
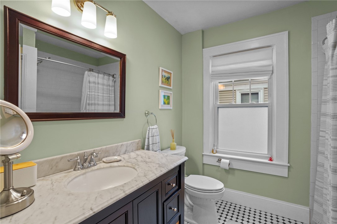
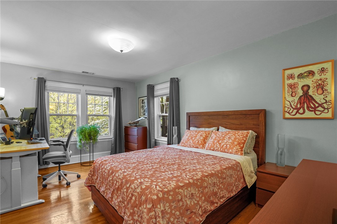
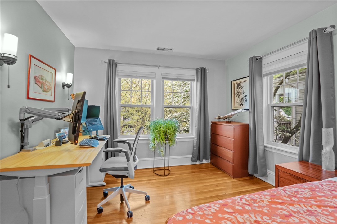
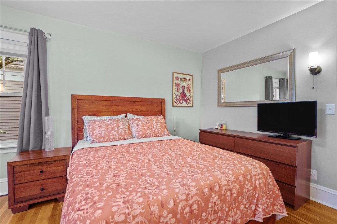
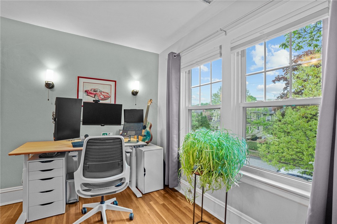
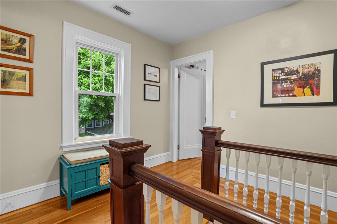
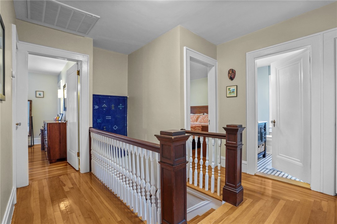
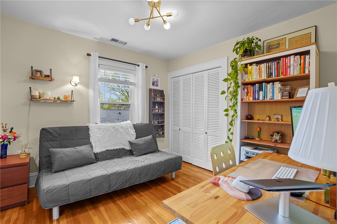
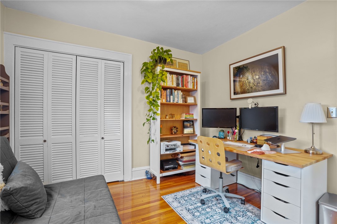
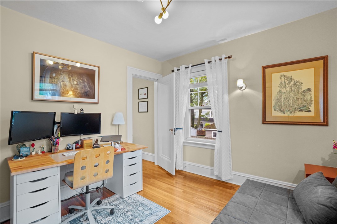
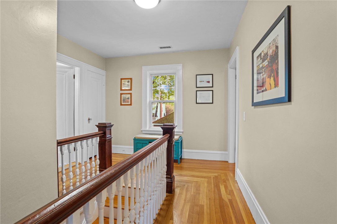
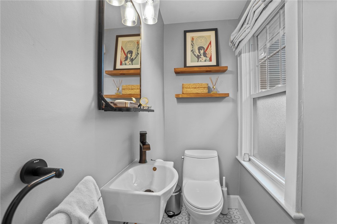
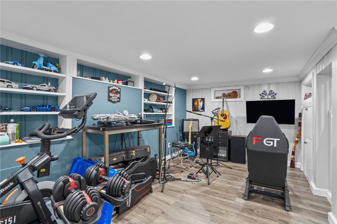
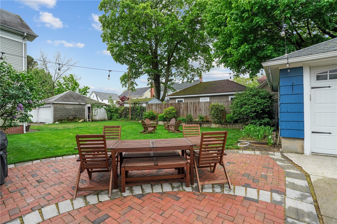
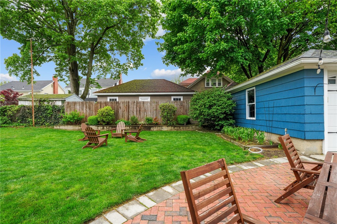
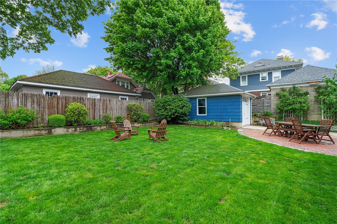
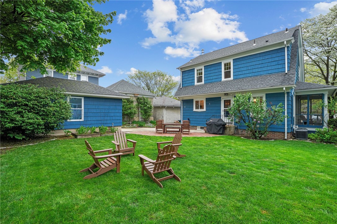
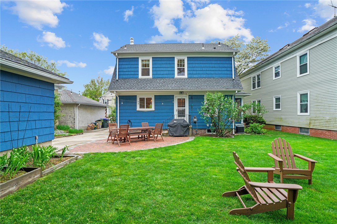
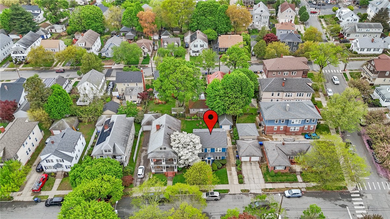
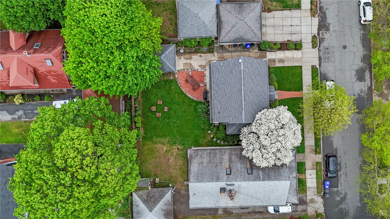
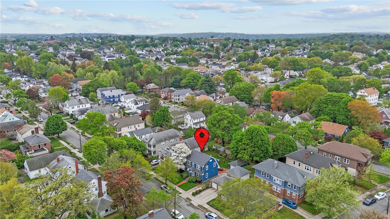
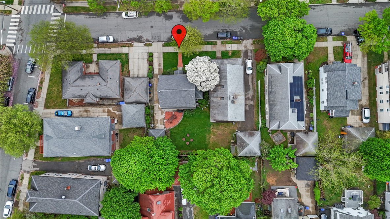
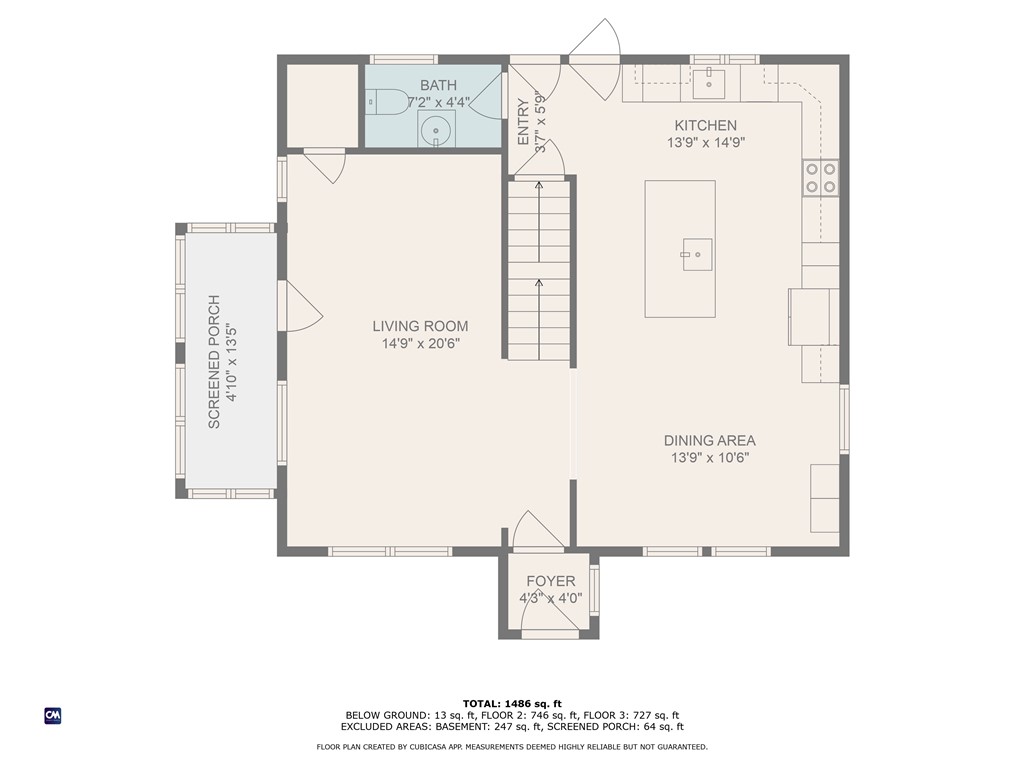
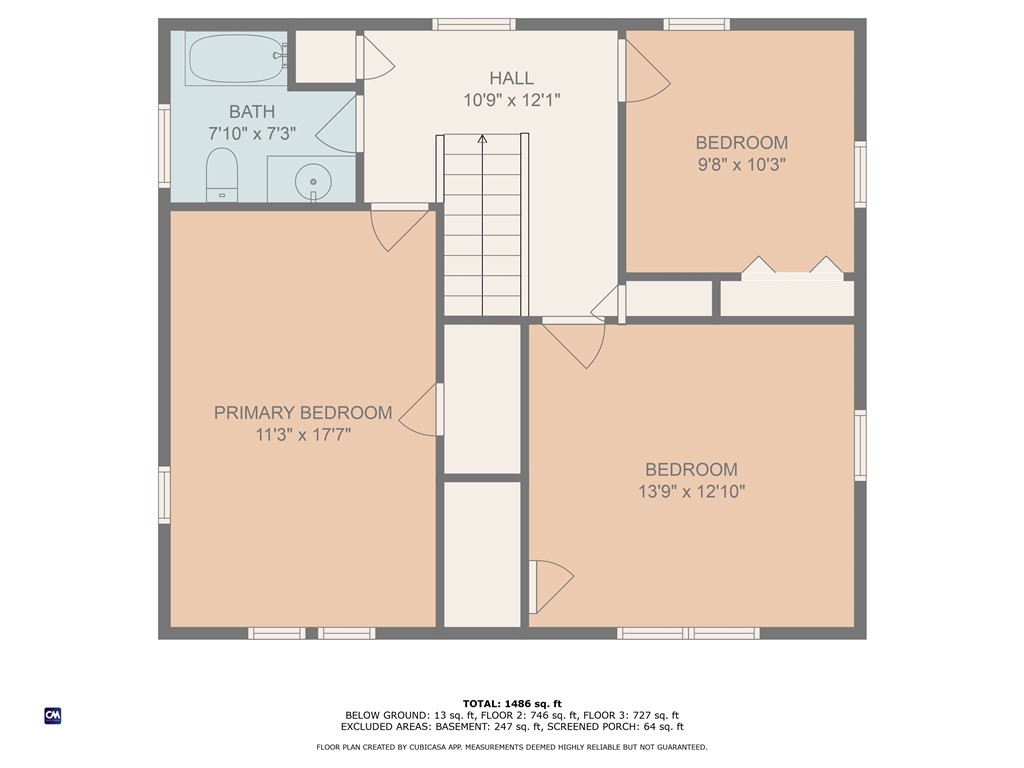
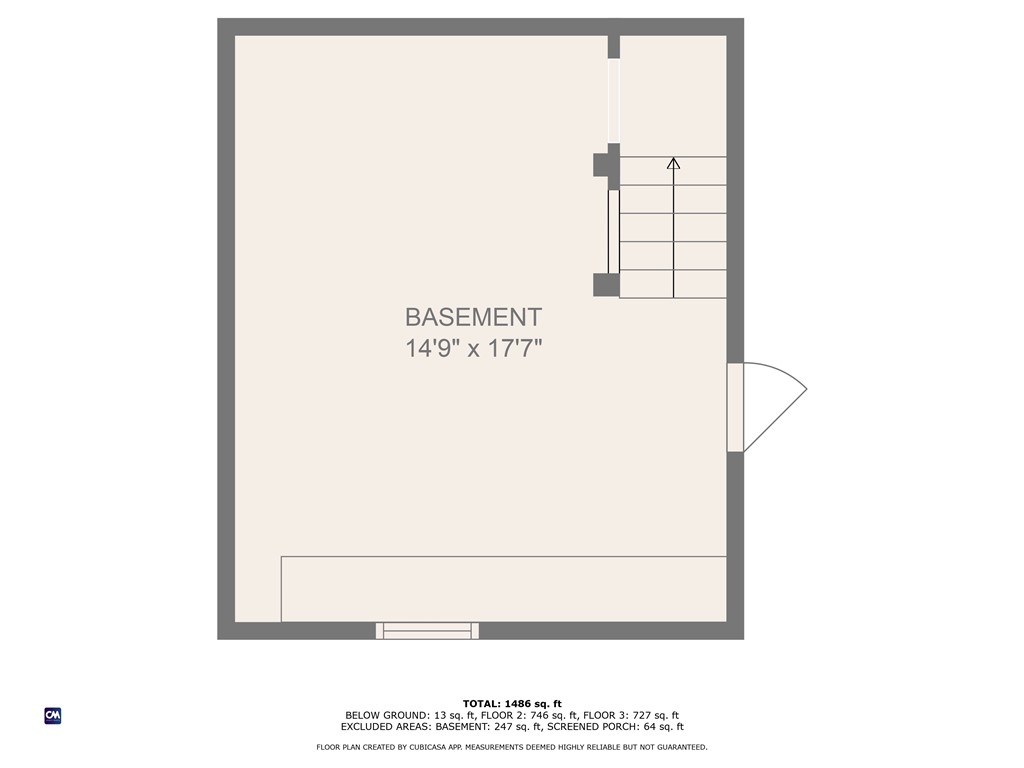
This charming 1930s Colonial blends timeless character with thoughtful, high-quality updates throughout. A stunning kitchen renovation features soapstone counters, a large center island, and an open flow to the dining room perfect for everyday living and entertaining. Refinished hardwood floors add warmth and continuity throughout the home, while the beautifully updated upstairs bath and remodeled powder room bring a fresh, modern touch. Behind the scenes, major improvements provide peace of mind and long-term value, including an upgraded heating system, central air conditioning, updated electrical panel, and added insulation. The basement has been tastefully finished to create additional living space, and a new roof, garage door, and exterior paint contribute to the home's curb appeal and low-maintenance lifestyle. Outdoor living is just as inviting, with a spacious patio ideal for relaxing or gathering with friends. Set on a nicely sized lot with a garage and located in a prime location, this home offers the perfect combination of historic charm, smart upgrades, and everyday comfort.

3
beds

2
baths

1,935 Sq.Ft. LIVING AREA

5,300 Sq.Ft. lot

Rachael Dotson

Features & Amenities

Interior

  • total bedrooms3
  • Total bathrooms2
  • full bathroom1
  • half bathroom1
  • Flooring Ceramic Tile, Hardwood
  • Fireplace None
  • APPLIANCES Dryer, Dishwasher, Exhaust Fan, Disposal, Microwave, Oven, Range, Refrigerator, Range Hood, Tankless Water Heater, Washer
  • other interior Features Attic, Bathtub, Interior Steps, Tub Shower

Area & Lot

  • Status Sold
  • Date Sold June 25, 2025
  • Living Area1,935 Sq.Ft.
  • Total Area1,935 Sq.Ft.
  • Lot Area5,300 Sq.Ft.
  • MLS® ID1384437
  • TypeResidential
  • YEAR BUILT1931
  • NeighborhoodProvidence
  • Architecture StylesColonial

Exterior

  • STORIES2
  • Garage Space1.0
  • water SourceConnected
  • utilitiesSewer Connected
  • parkingDetached, Garage, Garage Door Opener
  • HEAT TYPEForced Air, Gas, Steam
  • AIR CONDITIONINGCentral Air
  • sewerConnected
  • SubstructureBrick/Mortar
  • other exterior FeaturesPaved Driveway

Financial

  • Sales Price$650,000
  • Real Estate Tax $3,366/yr

Providence

Explore

Work With Alicia

Connecting with people is a passion for Alicia. Her ability to form close bonds with clients while solving problems is her true calling. Excitement and challenges accompany any move, so her role is to handle everything personally and leverage her network of wonderful partners to facilitate the smoothest, most stress-free transaction.

Follow Me on Instagram